
Last updated November 17, 2026
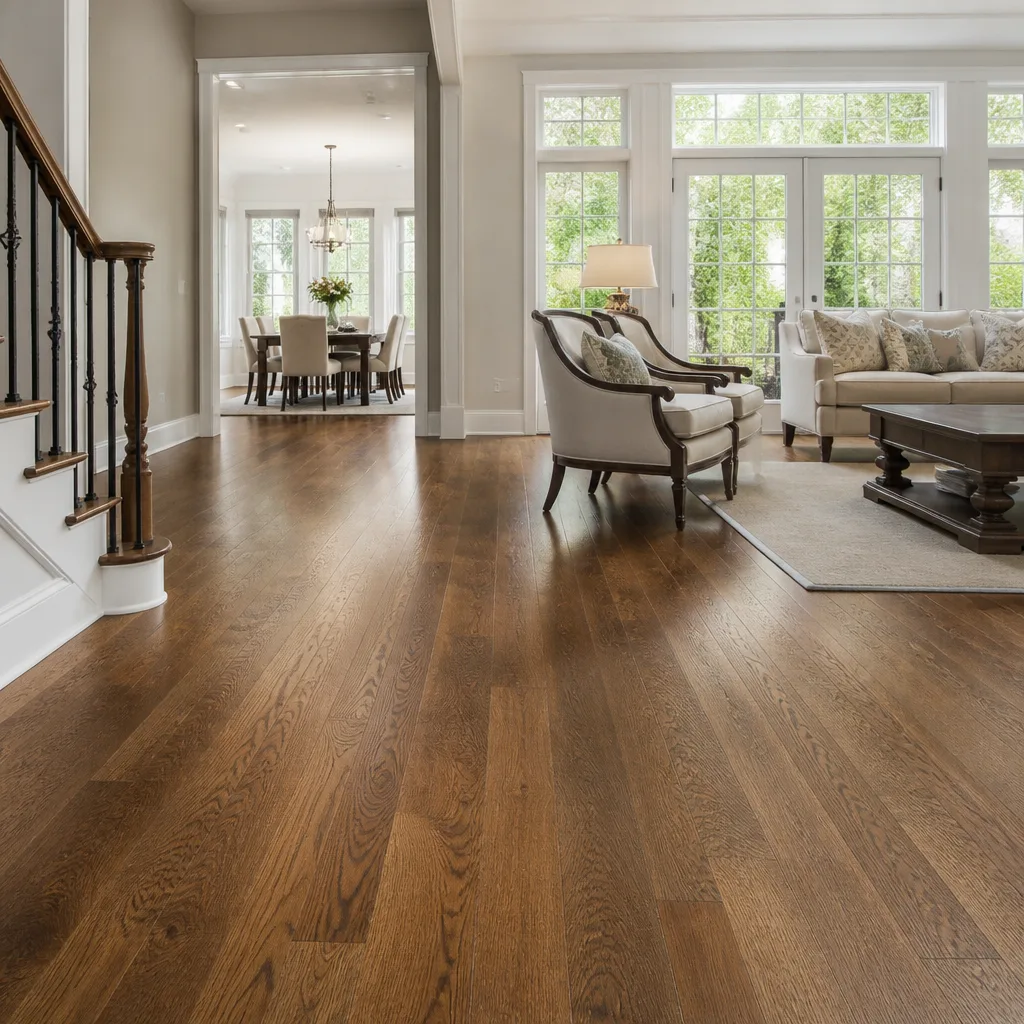 Hardwood
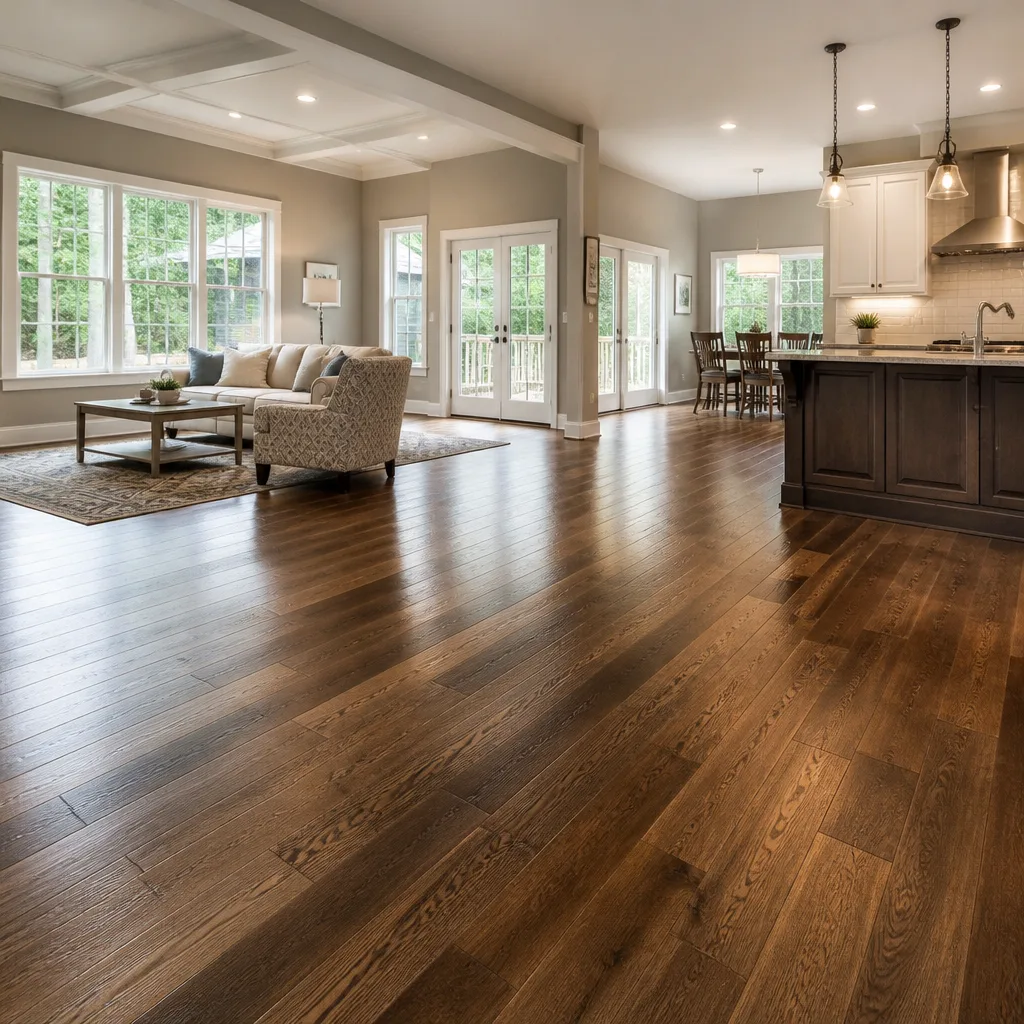 Engineered hardwood
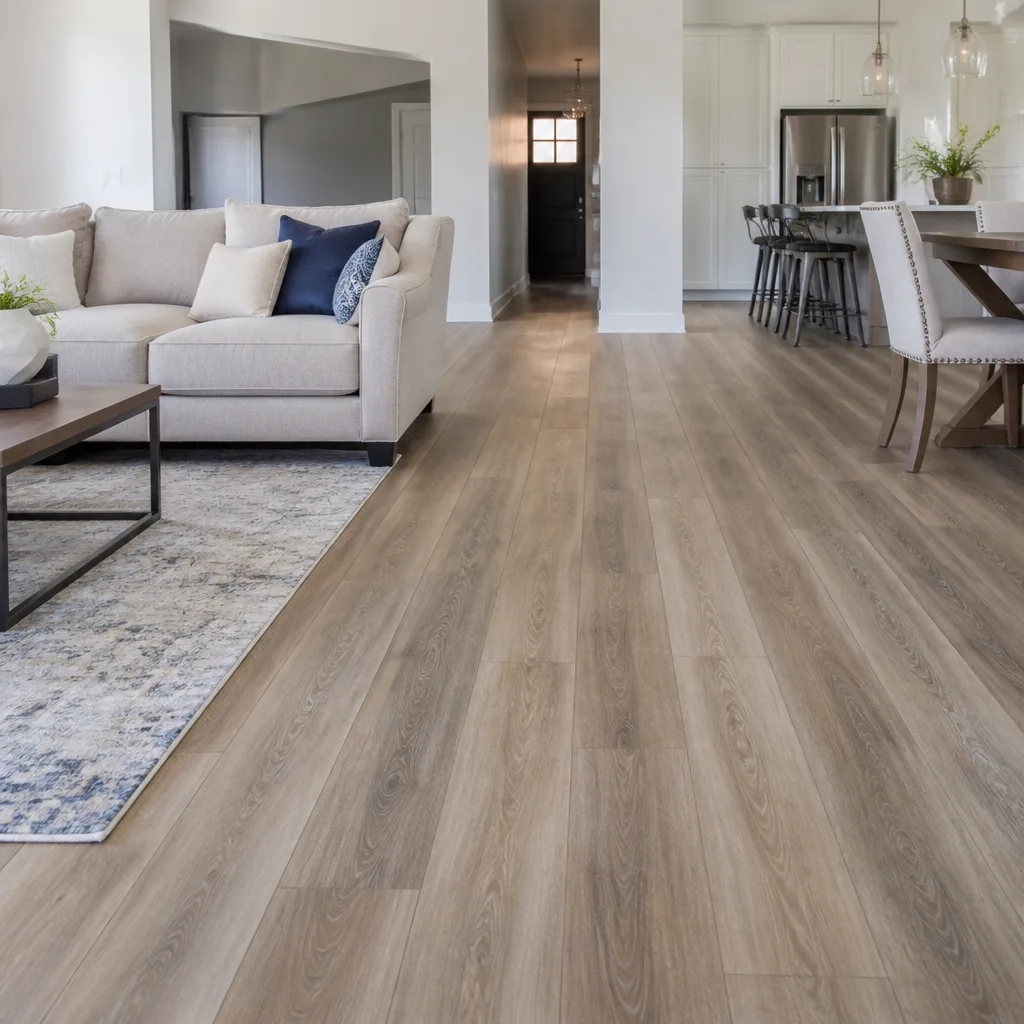 Luxury vinyl plank
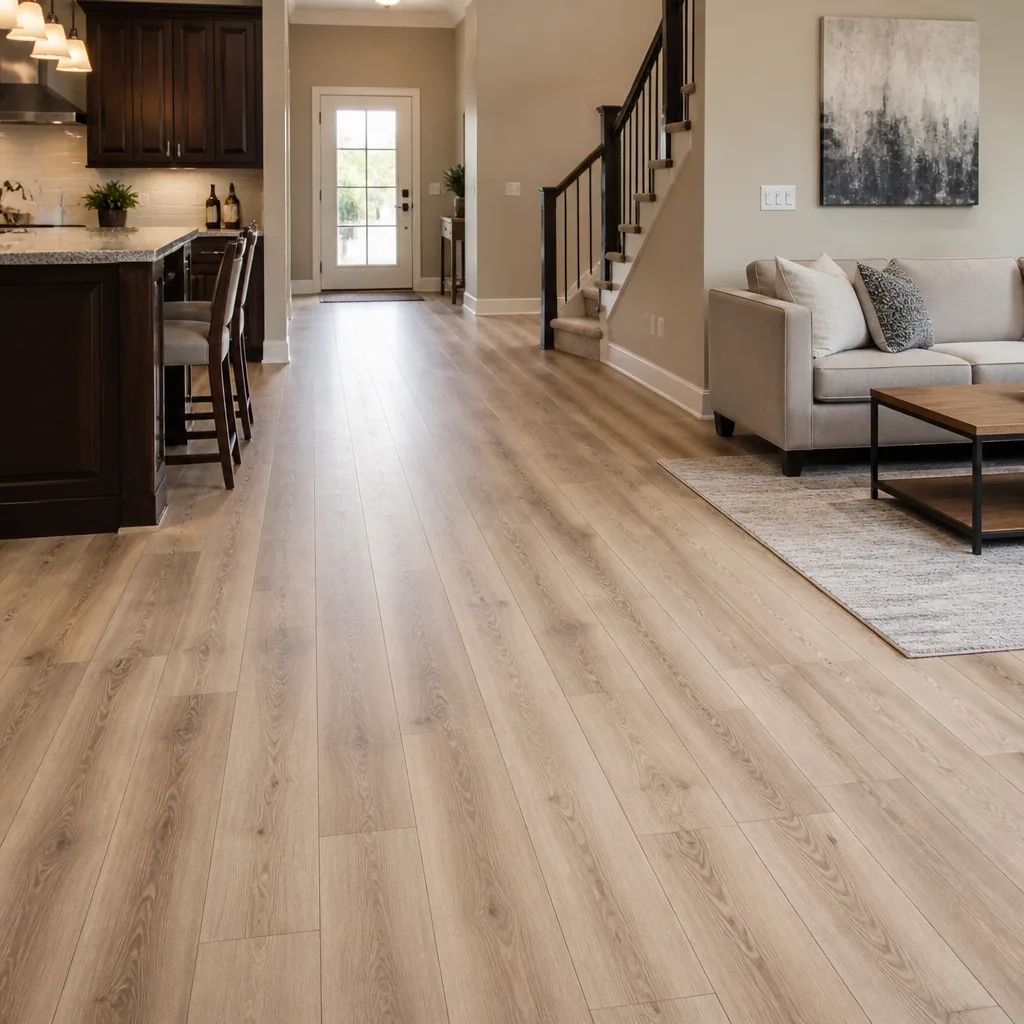 Laminate
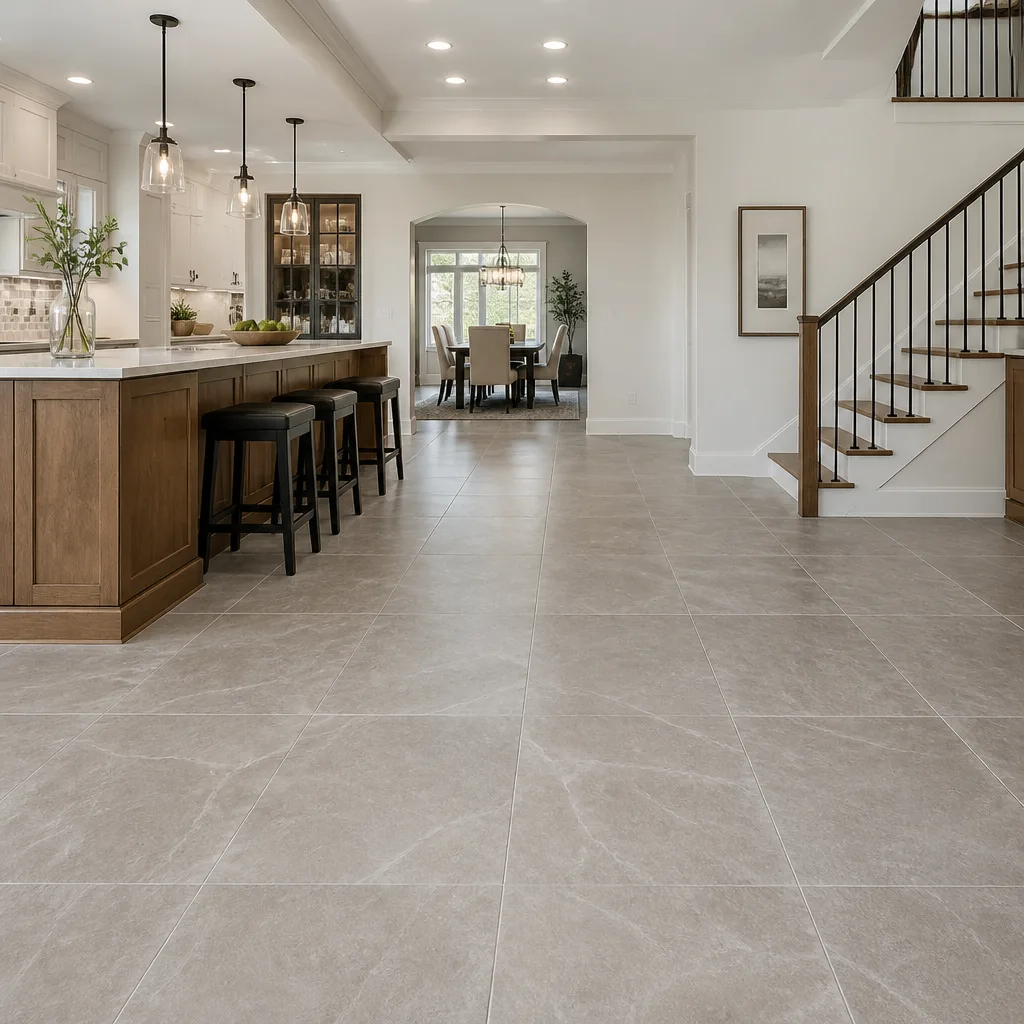 Porcelain tile
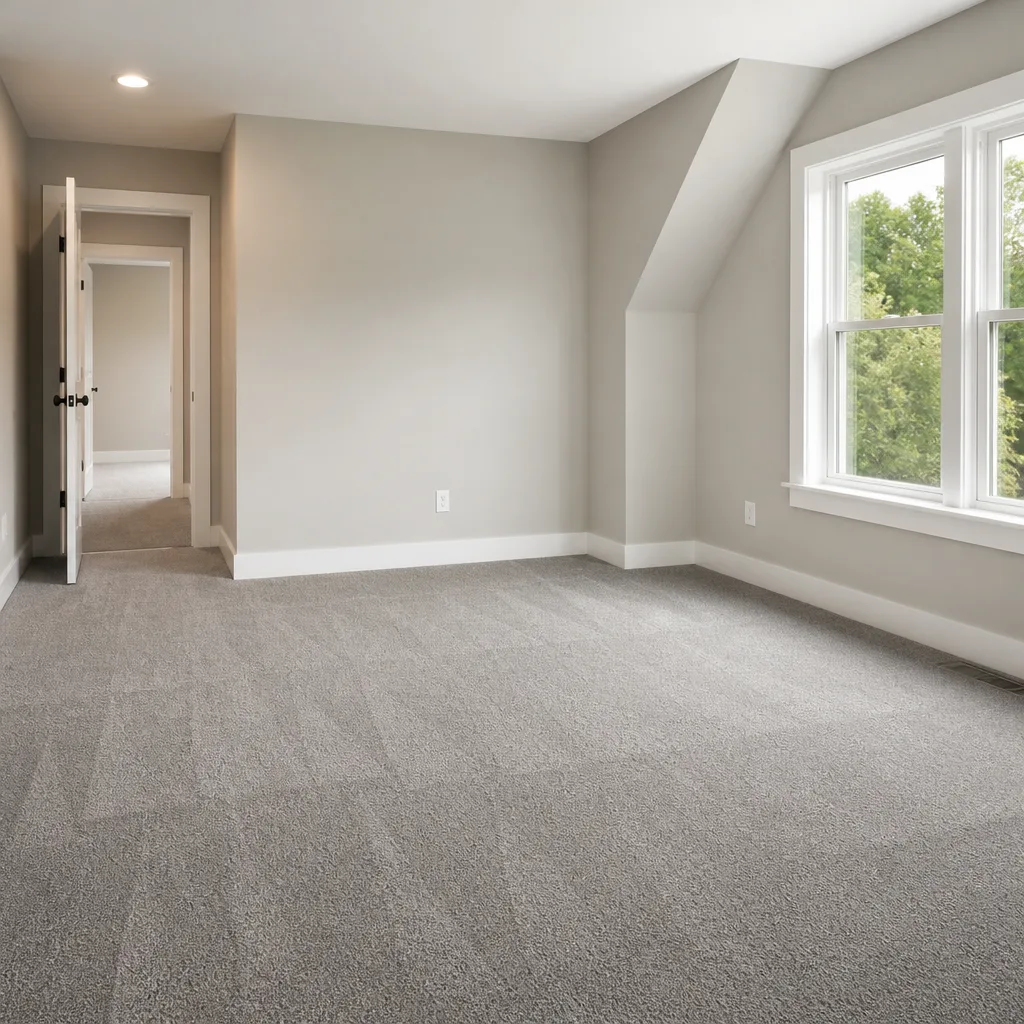 Carpet
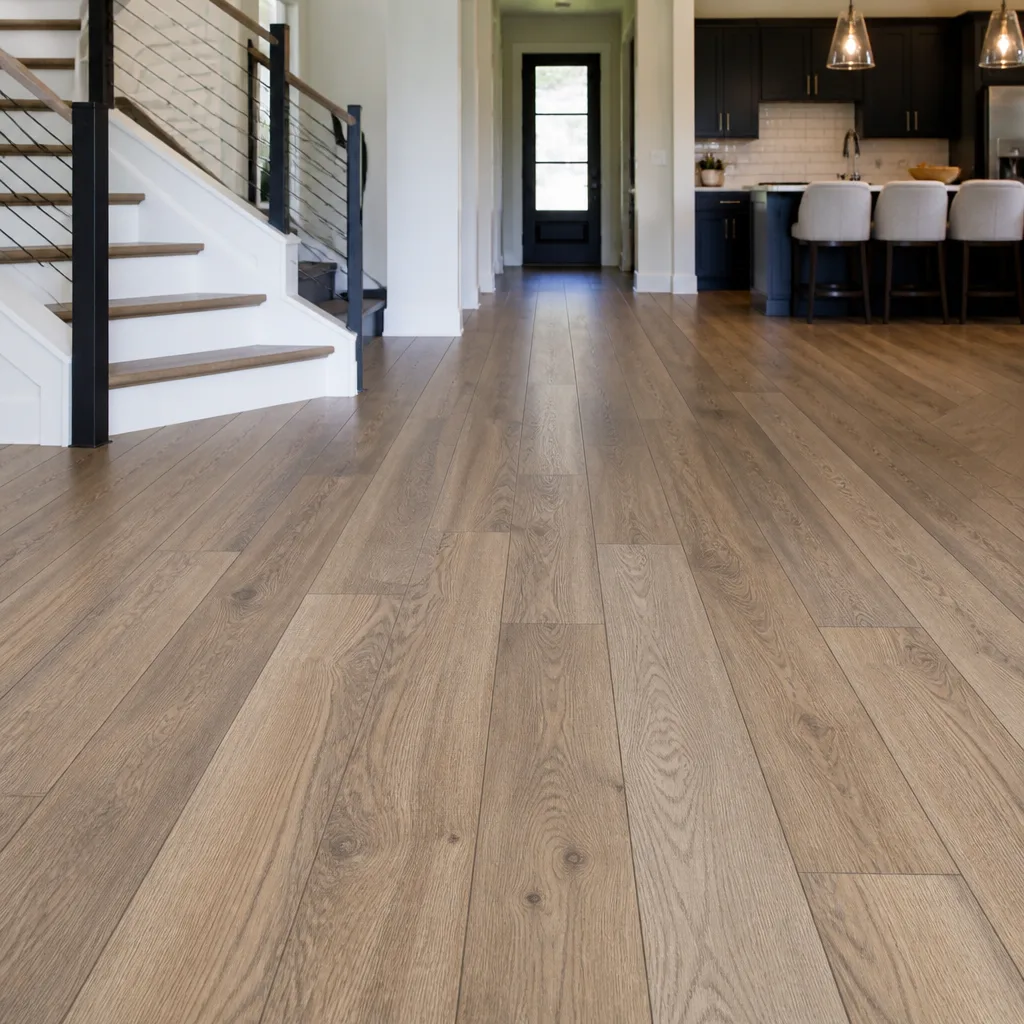 Shaw
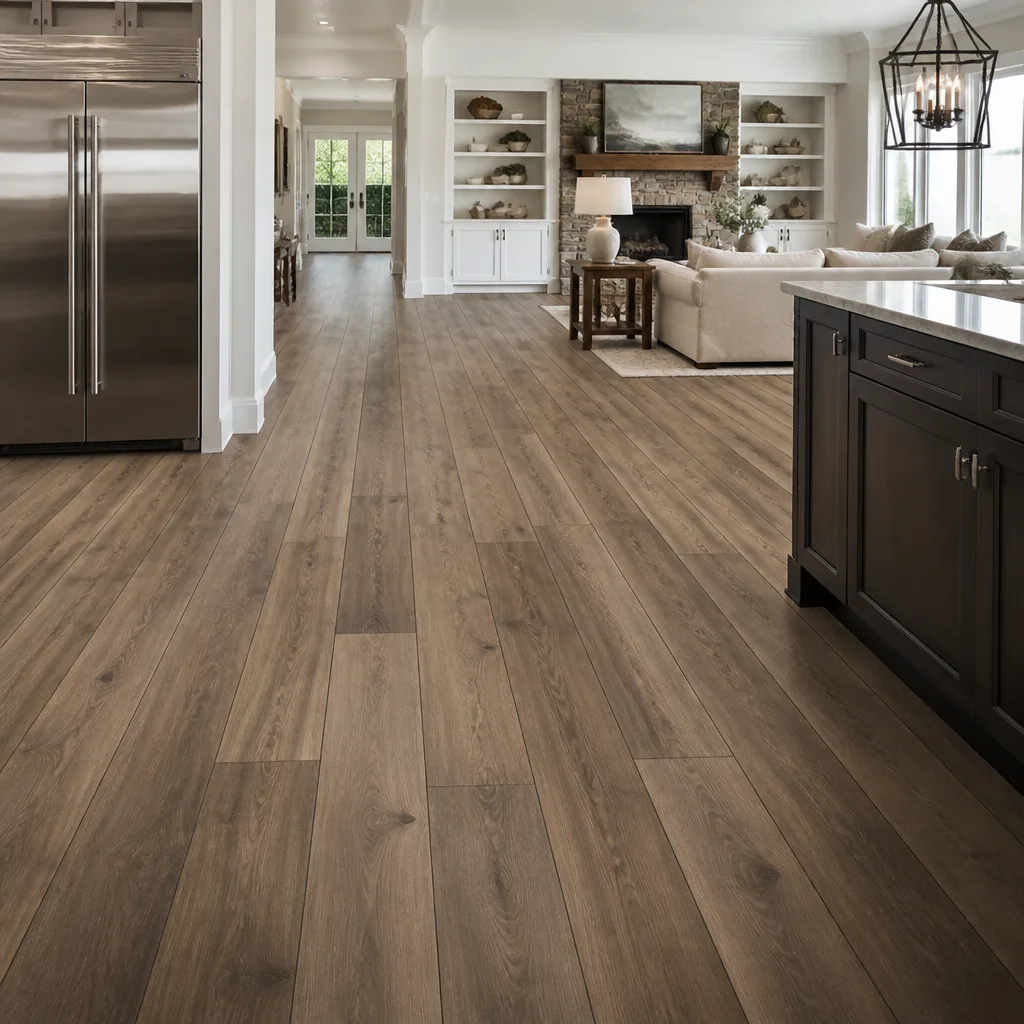 Mohawk
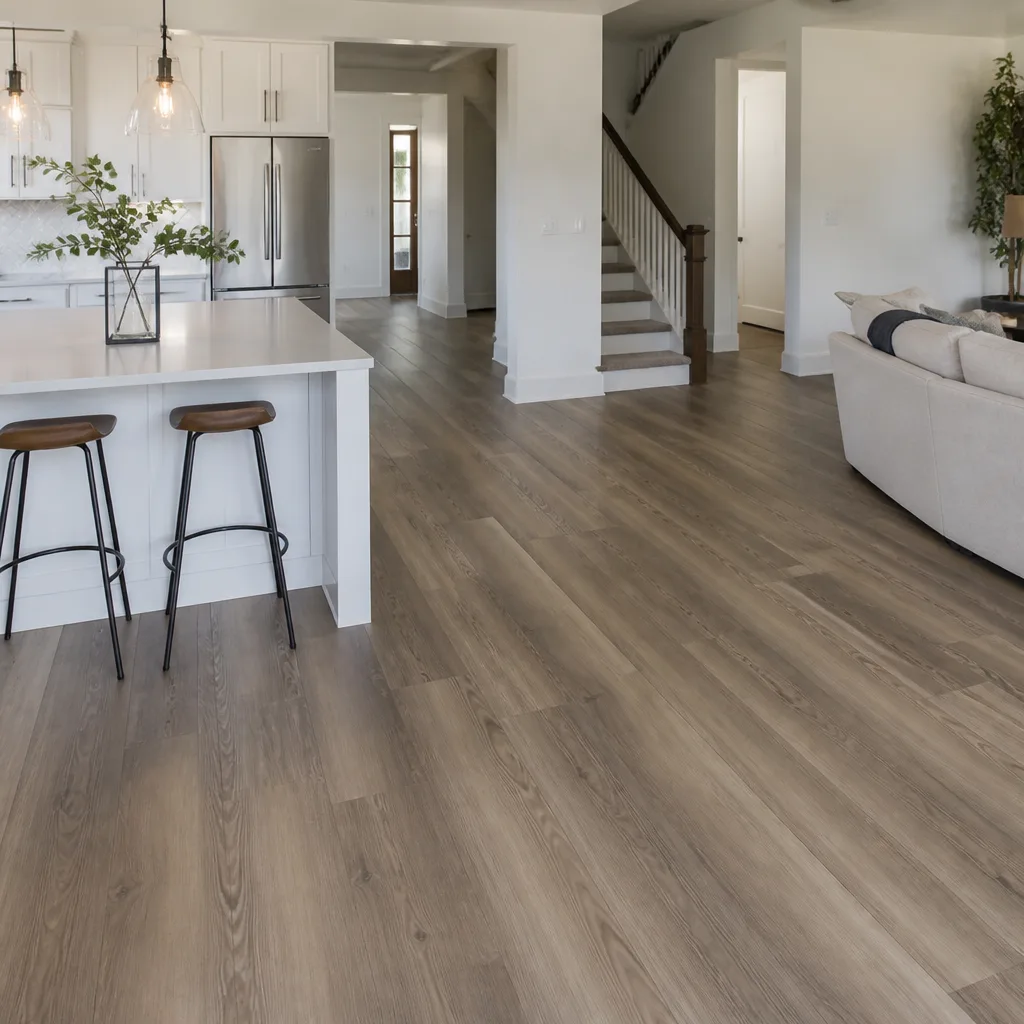 COREtec
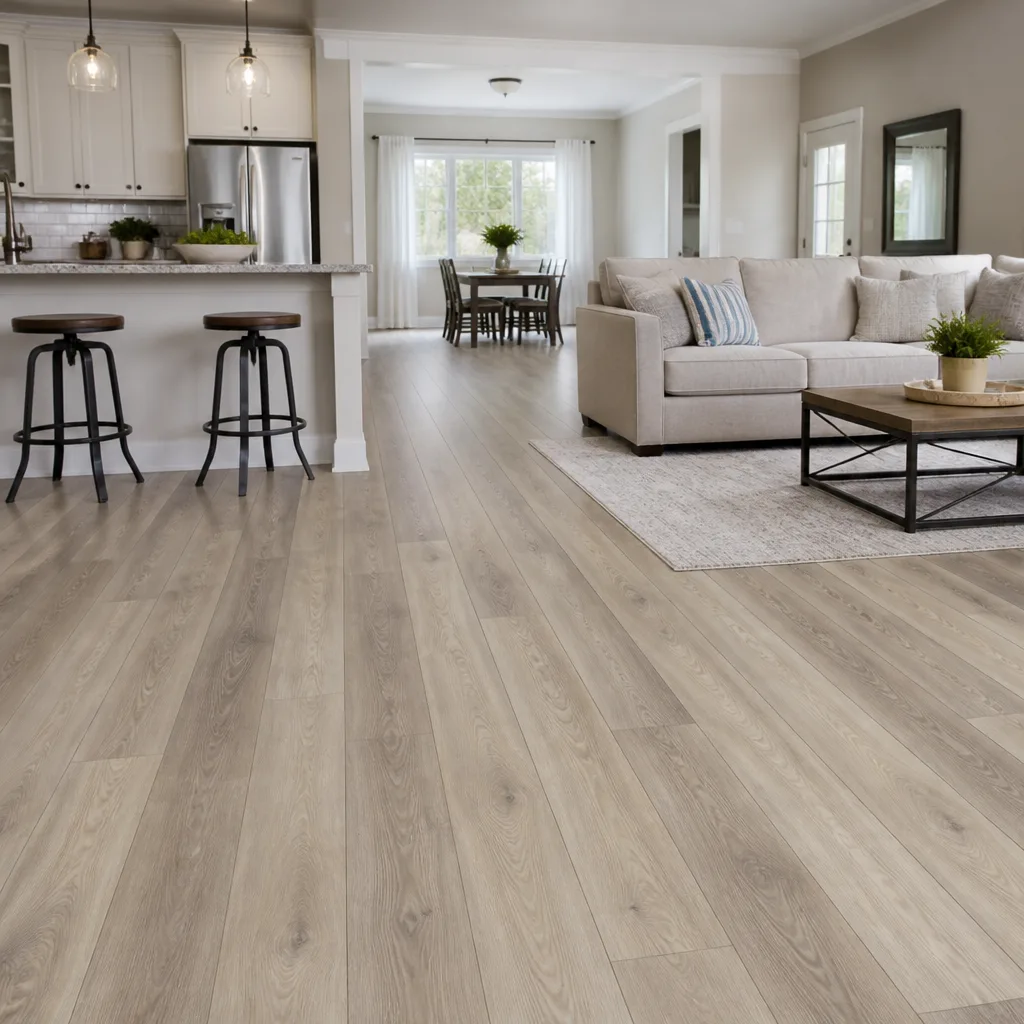 Pergo
Free in-home measure and written estimate: Shaw, Mohawk, COREtec and Pergo lines compared on your own rooms, with carpet, tile, vinyl plank, laminate and hardwood laid out side by side
Get your free estimateChoosing the Right Flooring for Every Room in Spring Valley Homes
Most flooring decisions start with a sample. That’s the misconception worth correcting first: the sample you love under showroom lighting tells you almost nothing about how a floor will behave in the room you’re actually putting it in. In our experience across Spring Valley homes, the calls that come back later rarely trace to a bad color choice. They trace to a product category that didn’t match the moisture, the traffic, or the slab underneath it. This guide walks room by room through the conditions that should drive the decision first, so the color choice happens at the end, where it belongs.
Quick Answer
The best flooring for each room in a Spring Valley home depends on three things, in order: moisture exposure, traffic load, and subfloor type. Tile suits bathrooms, laundry rooms, and sun-baked entries; luxury vinyl plank handles open kitchens and great rooms where spill risk and grit are constant; engineered hardwood belongs in bedrooms over slab; and carpet remains the practical choice for kids’ rooms and upstairs bonus rooms where sound matters. Pick the category from those conditions first, then choose color from a brand that fits your budget.
Styles & brands we work with
- Hardwood
- Engineered hardwood
- Luxury vinyl plank
- Laminate
- Porcelain tile
- Carpet
- Shaw
- Mohawk
- COREtec
- Pergo
Table of Contents
- The Three Rooms Where Spring Valley Flooring Fails Most Often
- Kitchen and Open Great Rooms
- Master Bedrooms Over Slab
- Bathrooms and Laundry Rooms
- High-Traffic Entries and Desert Grit
- Kids’ Rooms and Bonus Rooms
- How to Decide Room by Room: A Step-by-Step Method
- What a Whole-Home Flooring Project Looks Like
The Three Rooms Where Spring Valley Flooring Fails Most Often
If you want to know where flooring problems show up first in Spring Valley, look at three rooms: the laundry room, the dining area off an open kitchen, and the master bedroom over a slab. Each one puts a different kind of stress on a floor, and each one gets mis-sold more often than the rest of the house combined.
The laundry room fails from moisture. A slow drip behind the washer, a supply line that weeps, a floor that gets wet and stays wet in a spot nobody checks. A floor that swells along an edge or cups between seams usually traces back to that room, not to a manufacturing defect.
The dining area off an open kitchen fails from abrasion. Grease and grit travel on shoes and on chair legs, and they grind into a finish over a few years. A soft floor finish in that spot will dull before the rest of the house does, which makes a beautiful open floor plan look uneven.
The master bedroom over slab fails from temperature. In a desert valley the slab warms and cools more than the air above it, and a solid wood floor sitting directly over that slab will move. It gaps in the dry season and tightens in the humid months. Not because the floor is wrong, but because the product category was wrong for the slab.
None of those outcomes is a surprise if you choose by condition instead of by sample. Our technicians have up to 13 years of experience, and the single most useful habit we’ve built in that time is asking about the room before we talk about the product. If you’re planning a whole-home project, start by mapping the conditions in each room, then read on for the category each condition points to.
Kitchen and Open Great Rooms: Where the Transition Matters Most
The kitchen-to-living transition is the single most overlooked detail in open-plan Spring Valley homes. It’s where the cooking zone meets the living zone, and it’s where two different floor categories often meet. How that seam is handled decides how the whole floor ages.
If you’re running tile through the kitchen and wood or vinyl plank through the living area, the seam needs a proper expansion gap under a transition strip. Tile is rigid; plank floors move slightly with temperature and humidity. A seam that gets locked tight without a gap has nowhere to go, so it lifts, chips along the edge, or opens a gap you can feel with your foot. Grout lines near the seam are also the first place cooking spills work their way in, so a sealed transition strip and a grout line that gets cleaned rather than ignored will both hold up longer.
If you’re running luxury vinyl plank through both zones, the click integrity of the plank is the thing to protect. LVP is a floating floor; it holds together because the interlocking edges are tight and the floor is free to move at the perimeter. Two conditions break that:
- A subfloor that isn’t flat. A low or high spot within the footprint makes a joint take extra load on every footstep. Over time, the joint separates or rocks.
- Areas where water can pool. A dishwasher leak or a fridge line that drips will sit under the plank and stay there. Water-resistant LVP can handle a spill wiped up, but standing water that gets under a floating floor needs to be addressed, not hidden.
A good plank floor handles a busy kitchen well, and it’s the category we’d point you toward for open great rooms in Spring Valley more often than not. Pergo and LifeProof both offer products suited to that role, and Mannington makes a range of resilient options across the price tiers. If you’d rather see the broader category comparison, our flooring installation Spring Valley page covers what we install and how the process works.
Why the transition isn’t only an aesthetic choice
A transition strip done well sits flush, hides the expansion gap, and lets the two floors do what they need to do. Done poorly, it becomes a trip hazard, a dirt trap, and the first thing to fail. It’s worth asking your installer to explain exactly what they’re putting under that strip before they start.
Master Bedrooms Over Slab: Why the Core Matters
Master bedrooms over slab in Spring Valley homes are the room where engineered hardwood makes the most sense, and where the core thickness of the plank is worth asking about before you buy. Solid hardwood over a slab is a poor fit here. The slab is a constant source of moisture migration and temperature swing. Solid wood absorbs that, expands, and has nowhere to go, so it gaps in dry months and tightens when humidity rises. Engineered hardwood handles the same conditions because of how it’s built: a plywood or high-density core with a thin real-wood wear layer on top, made to resist the movement of the base.
What actually matters when you’re reading a spec sheet in that room:
- Core construction. A stable, multi-layer core resists the movement the slab is trying to transfer into the floor. Ask your installer which core the product uses and whether it’s suited to a slab-on-grade install.
- Thicker wear layer for a real wood look. A thicker top layer gives you more material if the floor ever needs to be refinished. It’s one of the few spec-sheet items worth paying more for.
- Moisture barrier underlayment. Over slab, the underlayment does a lot of the moisture management work. Its rating and its compatibility with the product both need to be confirmed, not assumed.
The bedroom is also the room where temperature movement matters most on a personal level. A floor that gaps in the winter and tightens in the summer is one you feel with bare feet every morning. Getting the category right the first time saves you a do-over.
If your master already has a solid wood floor that’s still in good structural shape, refinishing is usually the better path. It’s the category where we’d always ask “can this be restored” before recommending replacement, because the answer is often yes. For more on what refinishing involves, our team can walk through it during the estimate visit.
Bathrooms and Laundry Rooms: Waterproof vs. Water-Resistant LVP
The distinction between waterproof and water-resistant flooring is where most of the confusion lives. It matters most in bathrooms and laundry rooms, where water isn’t a one-off accident. It’s a slow, repeating exposure. Here’s the practical version:
- Waterproof means the material itself won’t be damaged by water contact, and the product is designed so water that reaches the surface can be managed. It doesn’t mean the installation is a bathtub. Standing water and moisture coming from below still have to be dealt with, and if water gets under the floor it has to be removed.
- Water-resistant means the floor tolerates everyday splashes and wipes up fine, but prolonged contact can affect it. It’s often the right call for a hallway near a bathroom, less so for the room itself.
Reading a spec sheet, look for what the manufacturer says about the core and the joint protection, not just a “waterproof” badge on the box. A product with a sealed core and a well-designed joint system will hold up far better in a laundry room than one that’s waterproof only on the top surface. If the sheet doesn’t say how the core is protected, that’s a question worth asking before you buy.
For bathrooms themselves, tile is the safer category. Daltile offers porcelain and ceramic products suited to wet rooms, and the installation approach (membrane, then mortar, then tile) is what makes the difference long-term. That doesn’t make a well-specified LVP a bad choice for a bathroom in every case, but it does mean the specification has to be the deciding factor, not the swatch. For a deeper look at tile in Spring Valley homes, see our tile flooring installation page.
High-Traffic Entries: Why Porcelain Tile Wins
Entryways in Spring Valley are exposed to two things a lot of floors don’t handle well: desert grit and direct sunlight. Together, they make the entry a room where porcelain tile outperforms almost anything else.
Grit is the visible problem. Sand, dust, and small gravel ride in on shoes from the front step and grind into soft finishes within a season or two. A wood floor finish dulls first in the entry hallway. A laminate’s top surface can abrade in the same way. Porcelain handles grit without a finish to wear through.
Sunlight is the less obvious one. A south- or west-facing entry in a desert valley gets direct sun on the floor for a good part of the year. Some wood, laminate, and vinyl products fade or discolor under that exposure, especially in the bright bands that hit closest to the door glass. Porcelain isn’t affected by UV exposure in the same way.
What to look for in tile for an entry:
- A matte or textured finish. A polished tile in an entry that gets dust is a slip risk, especially when the tile is slightly wet. A matte porcelain is far more forgiving.
- A properly set substrate. Tile’s biggest failure is what’s under it. A flat, stable substrate with the correct membrane under the tile prevents cracks and loose tiles far better than a premium tile on a bad base.
- Grout that fits the room. An entry’s grout lines trap grit, so a narrower joint and a grout you can clean easily suits the room better than a wide, textured grout.
Tile also makes sense as the transition zone between outdoors and the softer floor inside. Set the tile at the entry and hand off to a plank or carpet at a clear line, and the rest of the house doesn’t have to absorb what comes in the door. If you’re weighting durability over softness in that zone, Daltile porcelain is a reasonable category to start with.
Kids’ Rooms and Bonus Rooms: Sound and Comfort Upstairs
Carpet earns its place in bedrooms and bonus rooms for very practical reasons: it’s quiet, it’s warm underfoot, and it’s the easiest floor to live with in a room where people spend time on the floor. In two-story Spring Valley homes with open stairwells, the acoustic side of that is worth planning for.
An open stairwell carries sound straight up. A hard floor in the bonus room above it can reflect that sound into the floor below. Carpet with a proper cushion, and an acoustic underlayment where the construction calls for one, is the usual approach:
- Carpet and pad work together. The pad does more of the acoustic work than the carpet fiber does. A good-quality pad under any carpet improves both sound and comfort, and the two are chosen as a pair.
- Underlayment is a construction decision. Some second-floor assemblies are built with acoustic requirements, and the underlayment has to match. If your home has that, the specification should be confirmed before the carpet is ordered, not after.
- Traffic pattern matters more than color. A kids’ room or bonus room sees concentrated foot traffic in a few spots. A carpet built for higher traffic holds its appearance better over a longer stretch than a softer, more decorative one.
Shaw and Mohawk both make carpet across price tiers, and Mannington offers carpet alongside its hard surfaces. For a whole-home project, sticking with one or two brands across rooms keeps the palette consistent and simplifies the ordering. That’s one reason we carry nine brands: it lets us match the product to the room instead of matching the room to one manufacturer’s catalogue. See what that looks like across a whole home with a visit from Spring Valley‘s flooring installer.
How to Decide Room by Room: A Step-by-Step Method
This is the method we walk through with homeowners at the estimate visit, compressed into a numbered list. The order matters. Working conditions-first keeps you from falling in love with a sample that won’t survive the room.
- Name the moisture exposure for the room. “Dry” (bedroom, dining room), “occasional” (kitchen, entry), or “wet” (bathroom, laundry room). The wetter the room, the more the category narrows.
- Name the traffic load. “Low” (master bedroom, guest room), “medium” (living areas), or “high” (entry, kitchen, kids’ room). High-traffic rooms need a floor built for it, whatever the category.
- Identify the subfloor. Slab or wood-frame? This decides between engineered and solid, and it determines underlayment choices. If you’re not sure, the estimate visit confirms it.
- Note the sun exposure. A floor that catches direct desert sun in the entry or a west-facing living room will age differently than one that doesn’t. Some products handle UV better than others.
- Now choose the category. Tile for wet rooms and entries. LVP for open kitchens and great rooms. Engineered hardwood for bedrooms over slab. Carpet for kids’ rooms and bonus rooms.
- Now arrive at the brand and product. Choose from a brand tier that fits the budget: value-tier lines like Pergo and Armstrong, mid-tier like LifeProof, or designer-tier like Karndean and COREtec. The brand serves the room; the room doesn’t serve the brand.
- Now choose the color and finish. This is the last decision, not the first, and it’s the one where you should feel free to pick what you love.
One caveat on step five: the categories above are starting points, not rules. A well-specified LVP in a master bedroom, or a tile-designed-for-comfort bedroom floor, can both be right in the right home. The point of the method is to make the conditions the deciding factor so that every other choice is made on top of solid footing.
What a Whole-Home Flooring Project Looks Like
A whole-home project in Spring Valley usually looks less dramatic than homeowners expect. It’s mostly planning, and the install day itself is the payoff.
First, we walk the home and go room by room. That’s where the conditions above get named and confirmed, and it’s where we check the subfloors, note any transition points, and get a feel for what the second-floor assembly needs. From there, we put together a written price by room and by brand, so you can see where a value-tier product saves money and where a designer-tier product earns it. There’s no obligation and the estimate is free.
From there, you choose. Because we carry nine brands across carpet, tile, and hardwood refinishing, most whole-home projects can be handled under one contractor relationship from product selection through final installation. That matters most on a project that touches multiple floor types, because there’s no coordination between trades to manage and no gap between who ordered the product and who installs it.
If your home has existing hardwood, we’ll tell you at that visit whether refinishing is a real option. If the wood is thick enough and the surface is sound, restoring what’s there is usually cheaper than replacing it. If it isn’t, we’ll say so plainly. Our team handles carpet installation, tile, and hardwood refinishing, and the schedule is set at the estimate.
On install day, the work is booked, not rushed. The floor goes down, transitions are set, and the room is turned back over to you when it’s finished. What we ask for from the client side is mostly cooperation on clearing rooms and keeping the home accessible, which we’ll detail in the written estimate.
Common Mistakes to Avoid
- Choosing by sample instead of by room. A beautiful sample in showroom lighting can be the wrong product for a laundry room or a sun-exposed entry. Walk the room before you commit.
- Treating “waterproof” LVP as a solution to a moisture problem. Waterproof flooring isn’t a plumbing fix. If water gets under a floating floor, it needs to be addressed, not hidden.
- Putting solid hardwood over slab in a Spring Valley bedroom. Desert temperature swings and slab moisture will move a solid floor. Engineered hardwood is built for that environment.
- Running LVP through an open kitchen without checking the subfloor. A floor that isn’t flat adds load to every joint, and the click edges are the first to go.
- Skipping an expansion gap at the transition. A tile-to-plank seam without a gap has nowhere to move. It lifts or opens within the first change of season.
- Buying carpet without specifying the pad. The pad does more work for comfort and sound than the carpet fiber does. Skipping the pad conversation usually costs more later.
- Assuming refinishing isn’t an option without an inspection. Many existing wood floors in Spring Valley homes can be restored rather than replaced. A quick check at the estimate tells you.
See the difference
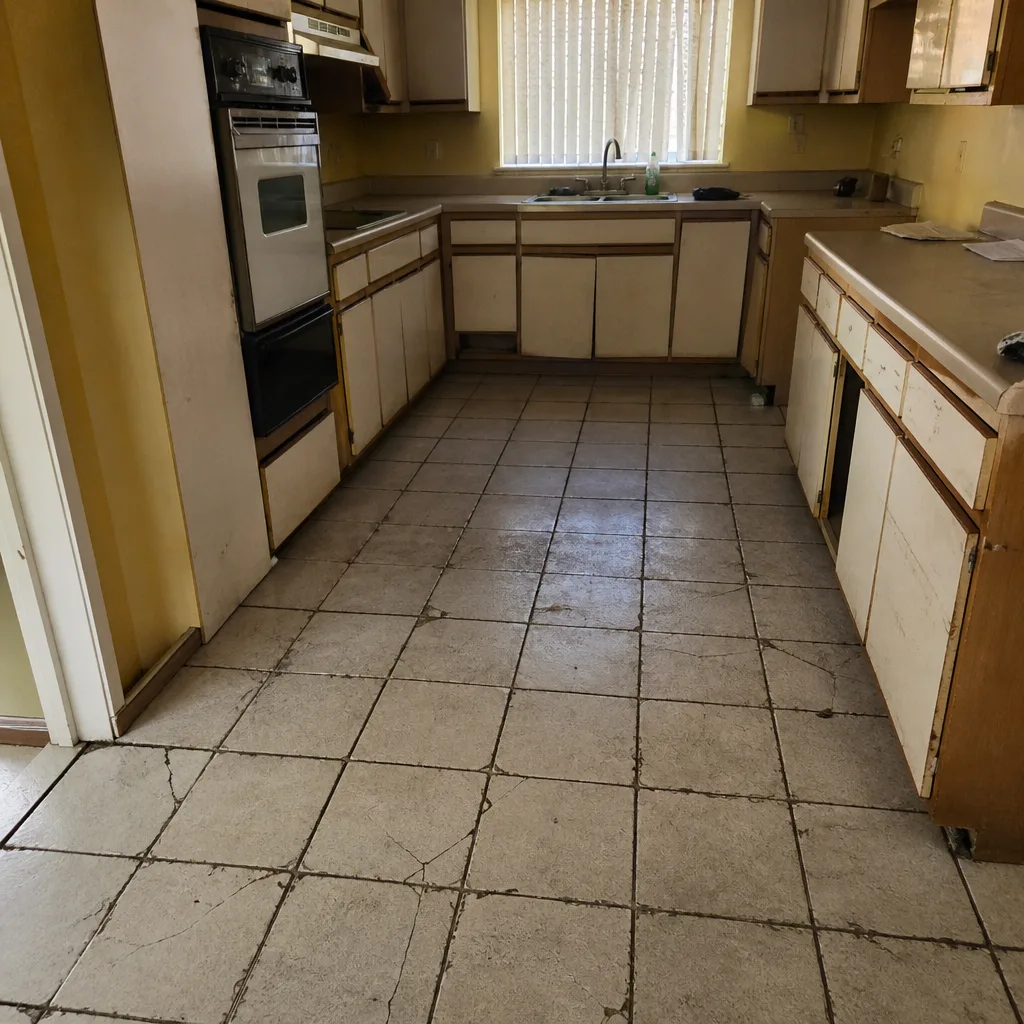 Before
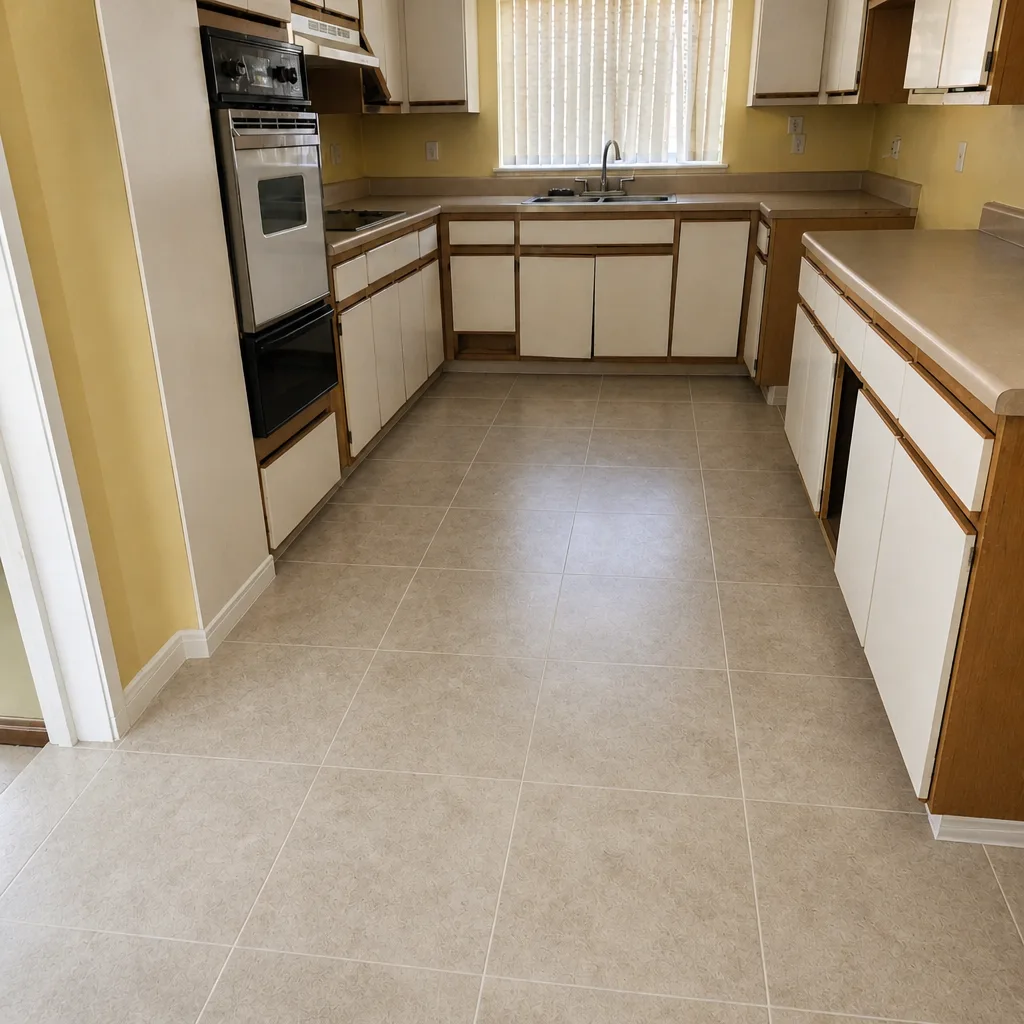 After
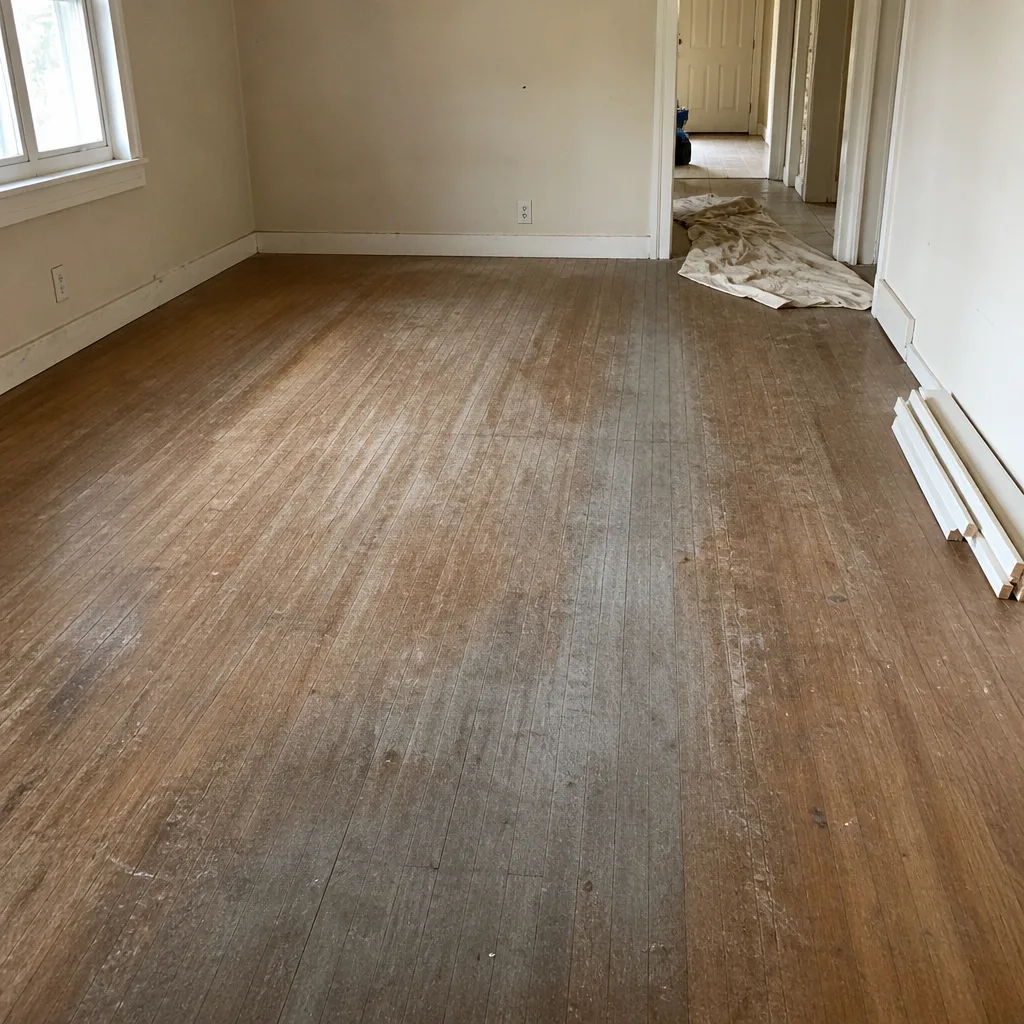 Before
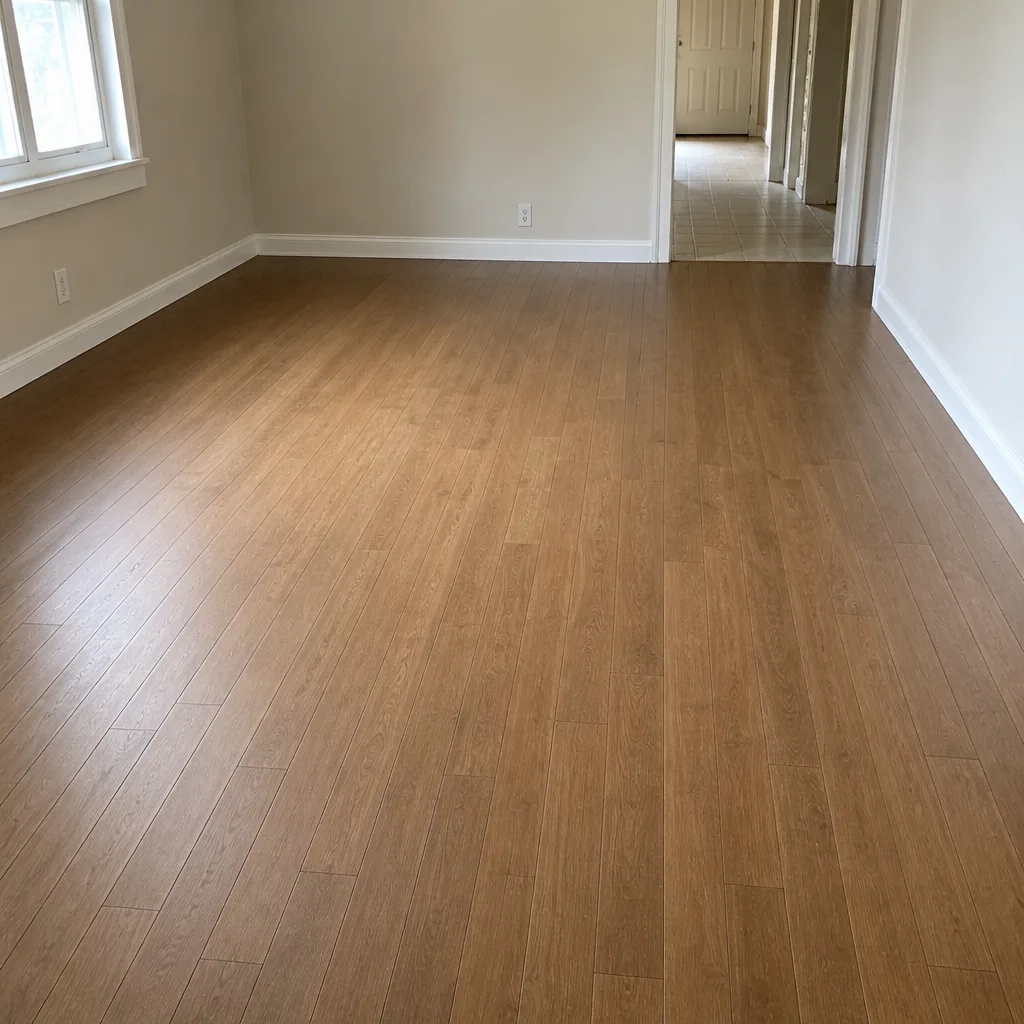 After
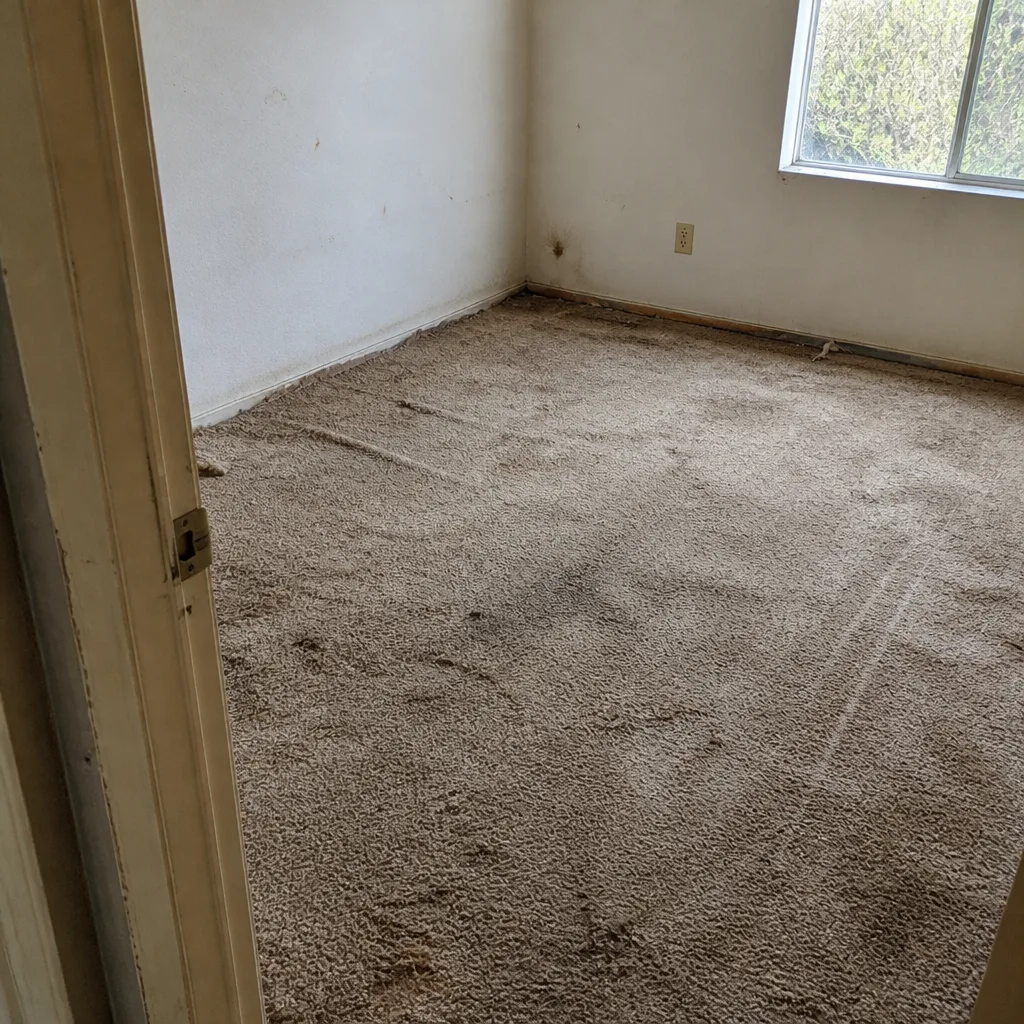 Before
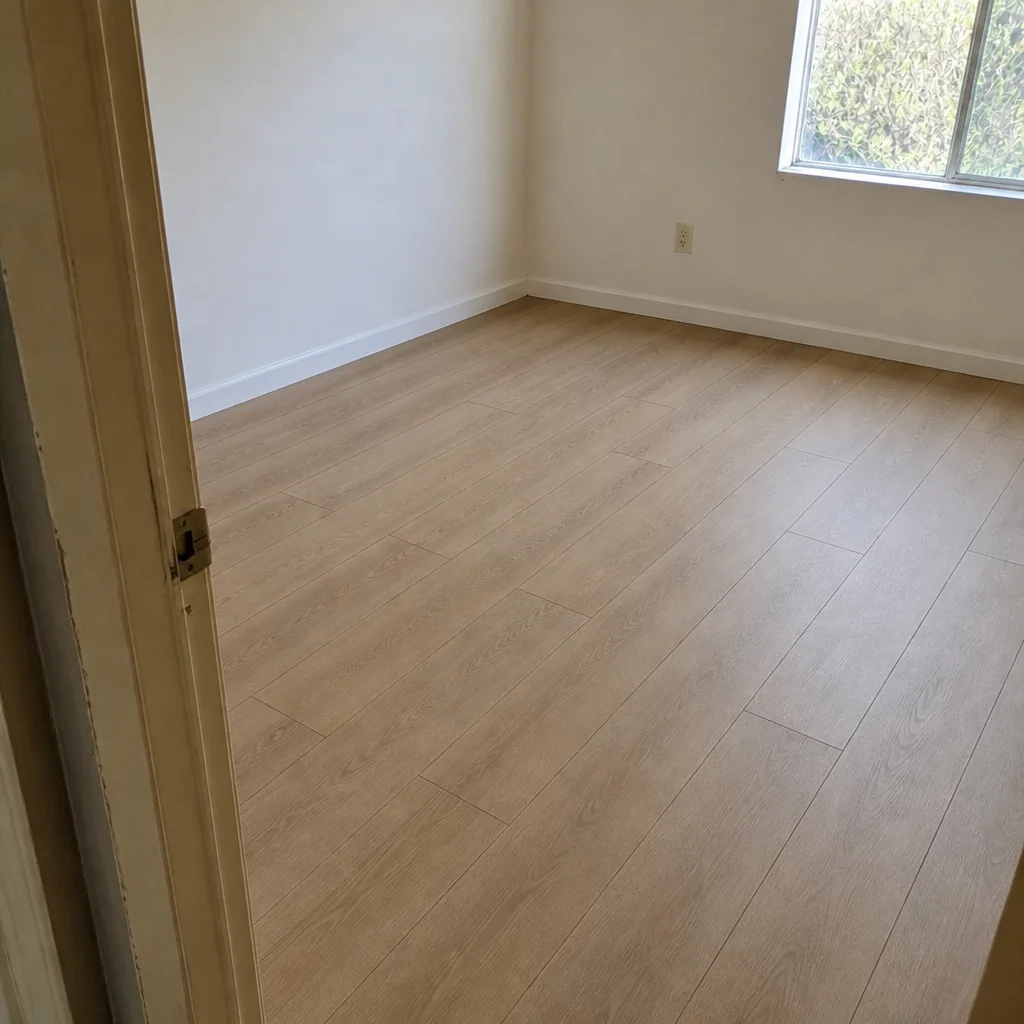 After
When to Call a Professional
Some flooring decisions are simple, and some aren’t. The ones that usually warrant a professional assessment: any room with a slab subfloor, any transition between two floor categories, any bathroom or laundry room, and any existing hardwood where you’re unsure whether it can be refinished. Whole-home projects are almost always worth a walkthrough, because the decisions in room one affect what’s possible in room five.
If a floor is cupping, buckling, or loosening at the seams, get it looked at rather than lived with. The cause is usually fixable, and the earlier it’s found, the cheaper the path back. Flooring Installation Spring Valley offers free estimates in Spring Valley – call (844) 797-4453 to schedule yours.
Frequently Asked Questions
Tile is the safest choice for a laundry room because it handles recurring moisture without a core that can be damaged. A well-specified luxury vinyl plank with a protected core can work too, but the specification matters more than the badge on the box, and standing water that reaches the subfloor has to be dealt with either way.
Engineered hardwood is the better fit for a bedroom over slab in Spring Valley. The slab’s temperature swing and moisture migration will move a solid floor, and engineered construction is built to resist that. If you’re undecided, get the subfloor confirmed at the estimate first.
Often yes, but not always well. A single LVP through the open kitchen and great room works because both want the same thing. A single floor through the entry, bathroom, and laundry rooms usually doesn’t, because those rooms ask for water tolerance that a bedroom doesn’t need. Room by room gets you a better result than one category everywhere.
Sometimes, sometimes not. It depends on the thickness of the wood and its condition, both of which are checked at the estimate visit. If the wood is thick enough and the surface is sound, refinishing is usually the cheaper path, and we’ll tell you plainly which way it goes.
Laminate can be a reasonable choice for some rooms, but an entry with desert grit and direct sun is a hard test for it. The top surface can abrade under grit, and direct sun exposure can discolor some products. Porcelain tile holds up better in that specific room.
The estimate is free and it includes a walkthrough of the rooms you’re planning, a check on the subfloors and existing floors, and a written price by room and brand. Call (844) 797-4453 to schedule. We answer 24/7. Fast dispatch from 7am to 7pm, Sunday through Friday. A call outside dispatch hours is booked into the next opening.
The Bottom Line
Choosing the right flooring for every room in a Spring Valley home comes down to matching the product to the conditions before you pick a color. Wet rooms want tile with a properly set substrate. Open kitchens and great rooms want LVP with a floor flat enough to hold the joints. Bedrooms over slab want engineered hardwood with a stable core. Entries want porcelain that shrugs off grit and sun. Kids’ rooms and bonus rooms want carpet with a pad that does the acoustic work. Nine brands, one installer, and a written estimate that puts all of it on paper before you commit. Call (844) 797-4453 for your free estimate.
Written by the team at Flooring Installation Spring Valley.